


Most homeowners have thought about their project a thousand times. Our job is to listen carefully, ask the right questions, measure what is really there, and distill it all into a plan that is right for you and your house.


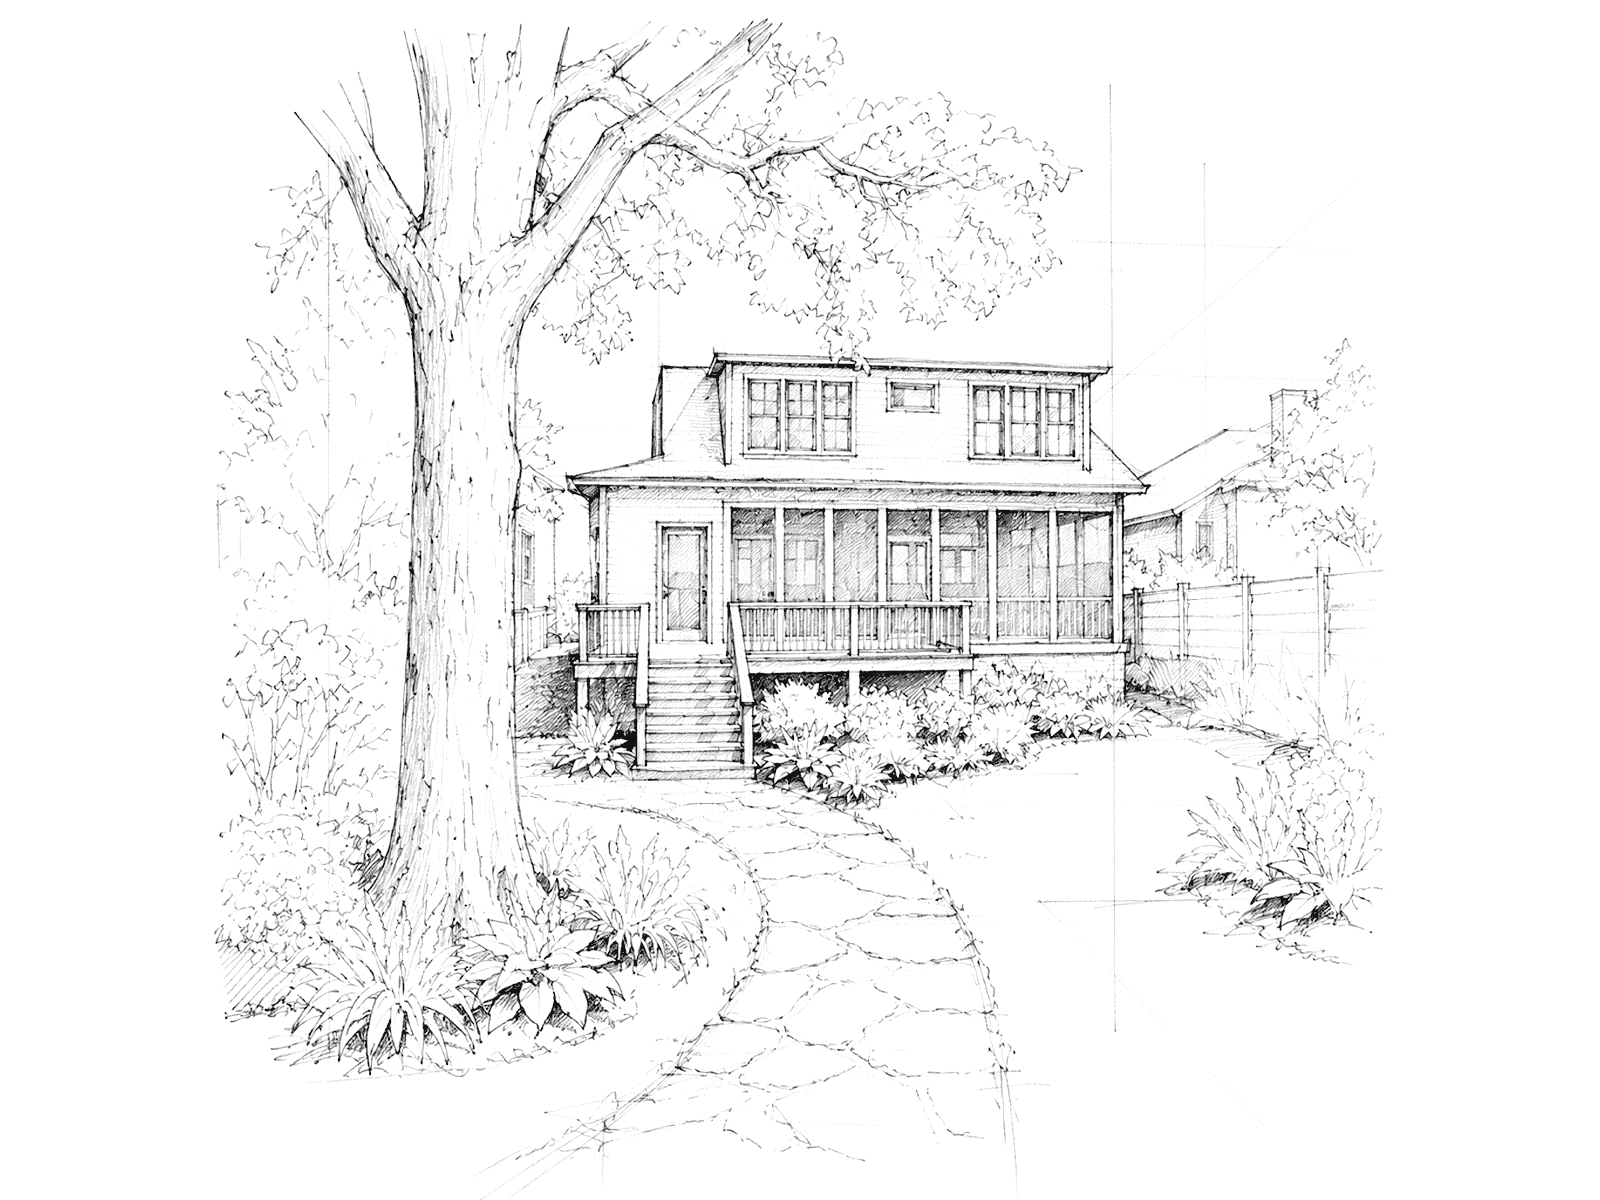


01
Initial Consultation

We start in the house you have.
02
Site Visit and Capture
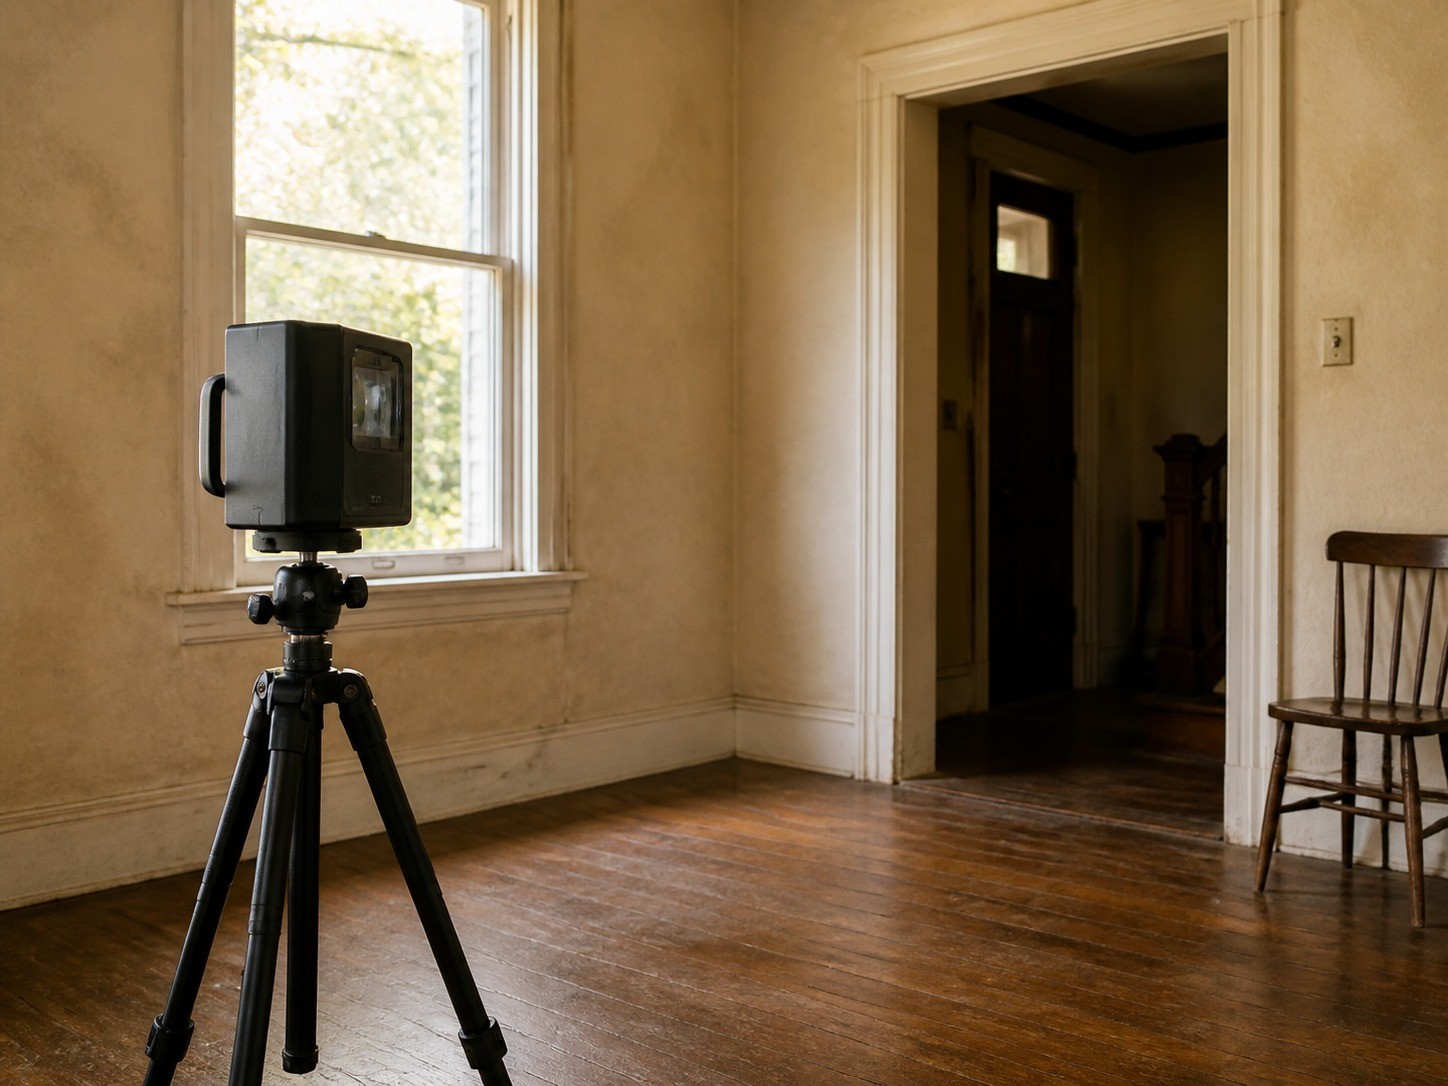
Laser scan, photographs, and measurements first.
03
As-Built Documentation
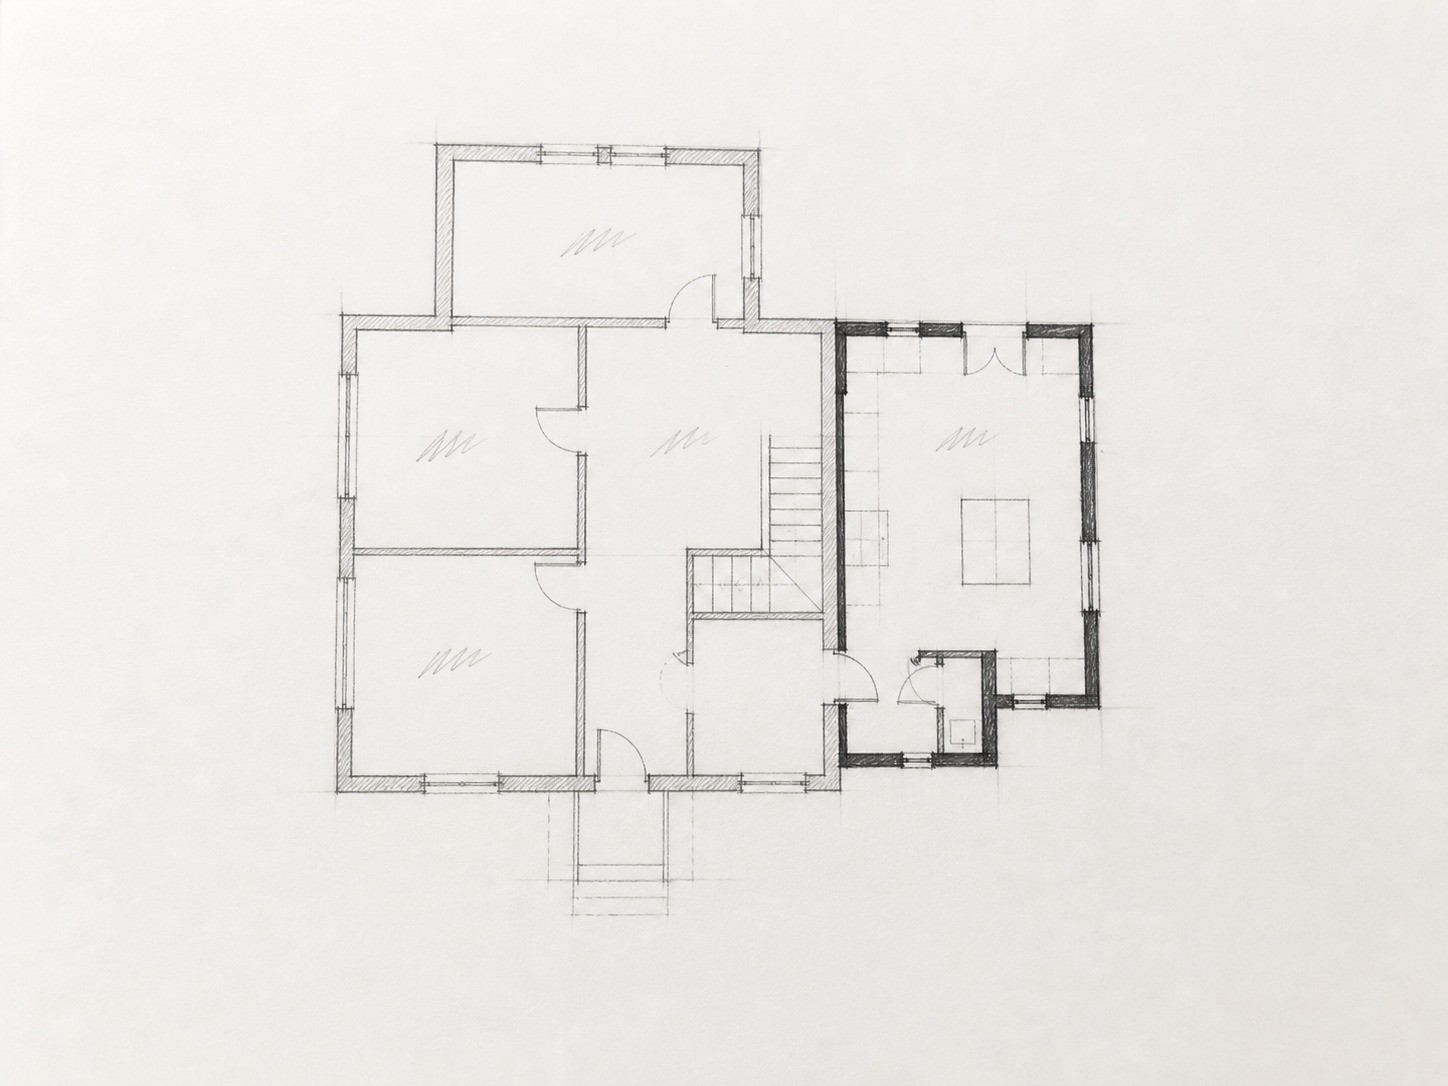
Drawings of what is actually there, in feet and inches.
04
Schematic Design

Options drawn against the as-builts.
05
Design Development

Materials, systems, and the exterior, resolved.
06
Construction Documents

Documents your builder can price and build from.
FEATURED PROJECT
the Saddle Creek house
BIRMINGHAM, ALABAMA
A whole-house renovation drawn from a laser scan of the existing house: a new covered porch and entry, a relocated stair, an opened main level, a new kitchen and master suite, and a finished basement.

