
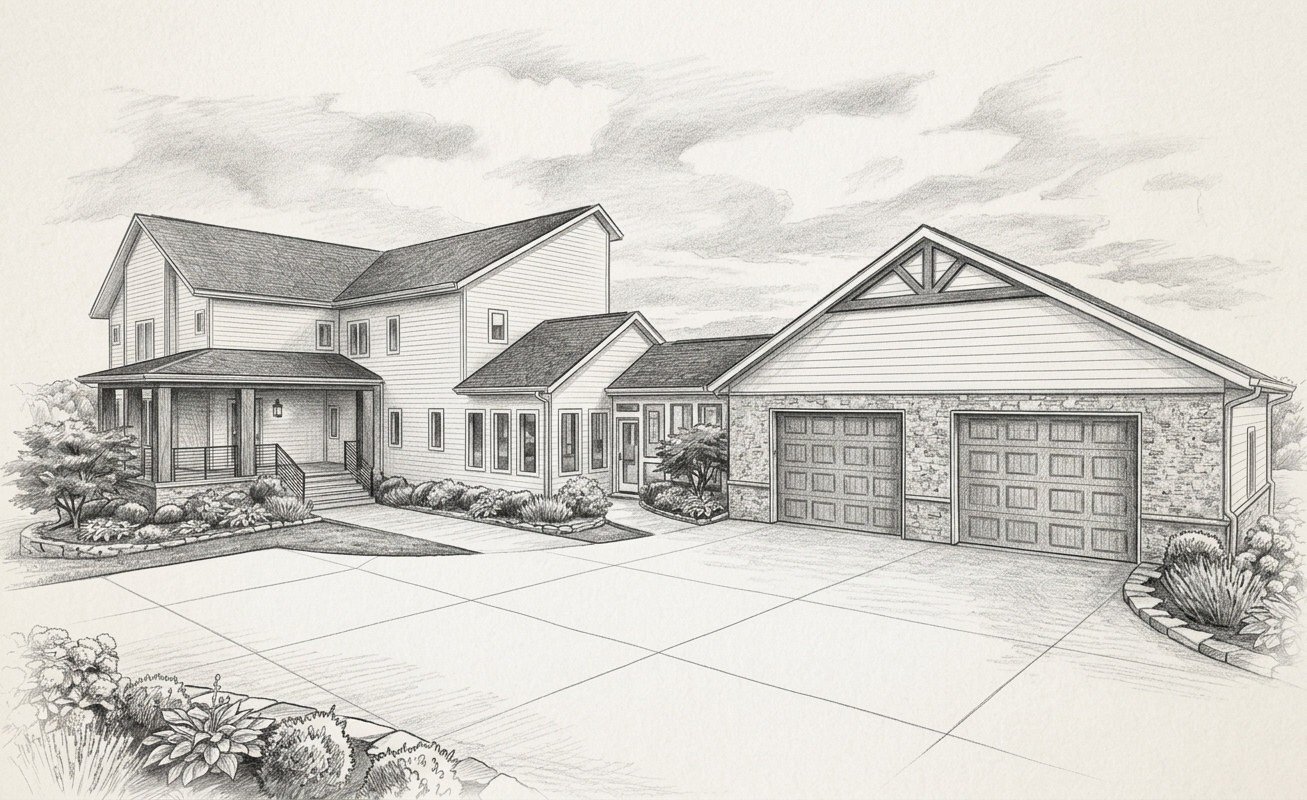



A clear line through complex work.
Bringing clarity to your vision, from the first conversation through construction.
A clear line
through complex work.
01
Initial Consultation
Initial Consultation
Goals, budget, scope, and the realities of the home.
A clear line
through complex work.
01
Initial Consultation
Goals, budget, scope, and the realities of the home.
Bringing clarity to your vision, from the first conversation through construction.
Bringing clarity to your vision, from the first conversation through construction.
02
Site visit & Discovery
Site visit & Discovery
Listening, observing, and uncovering what matters most.
Bringing clarity to your vision, from the first conversation through construction.
02
Site visit & Discovery
Listening, observing, and uncovering what matters most.

03A
Data to As-built
Your current home in painstaking detail.
Your current home in painstaking detail.
03B
Schematic Design
Schematic Design
Schematic Design
Early ideas take shape and possibilities come into focus.
Early ideas take shape and possibilities come into focus.
03A
Data to As-built
Your current home in painstaking detail.
03B
Schematic Design
Early ideas take shape and possibilities come into focus.

04
Design Meeting 1
Design Meeting 1
We come together to review, align, and refine the direction.
04
Design Meeting 1
We come together to review, align, and refine the direction.

05A
Changes & Revisions
Changes & Revisions
Changes & Revisions
We refine the design, ensuring every detail supports your vision.
We refine the design, ensuring every detail supports your vision.
05B
Model & Renderings
Three-dimensional clarity brings the design to life.
Three-dimensional clarity brings the design to life.
05A
Changes & Revisions
We refine the design, ensuring every detail supports your vision.
05B
Model & Renderings
Three-dimensional clarity brings the design to life.

06
Design Meeting 2 & Approval
Design Meeting 2 & Approval
Final decisions, approvals, and preparation for the closing steps.
06
Design Meeting 2 & Approval
Final decisions, approvals, and preparation for the closing steps.
Pricing
Pricing
Pricing
Pricing
Giving the contractor of your choice the tools and information that they need for pricing.
Giving the contractor of your choice the tools and information that they need for pricing.
Giving the contractor of your choice the tools and information that they need for pricing.
Construction documents
Construction documents
Construction documents
Construction documents
Comprehensive plans and specifications.
Comprehensive plans and specifications.
Comprehensive plans and specifications.
Construction support
Construction support
Construction support
Construction support
Guidance and advocacy through completion.
Guidance and advocacy through completion.
Guidance and advocacy through completion.
WHAT SCANNING REVEALS
The house as it really is.
The house as it really is.
The house as it really is.
A section cut through a laser scan of an existing house, with the new attic floor drawn inside the roof. Gray points are the scan; every level is measured, not assumed.
