







01
Initial Consultation

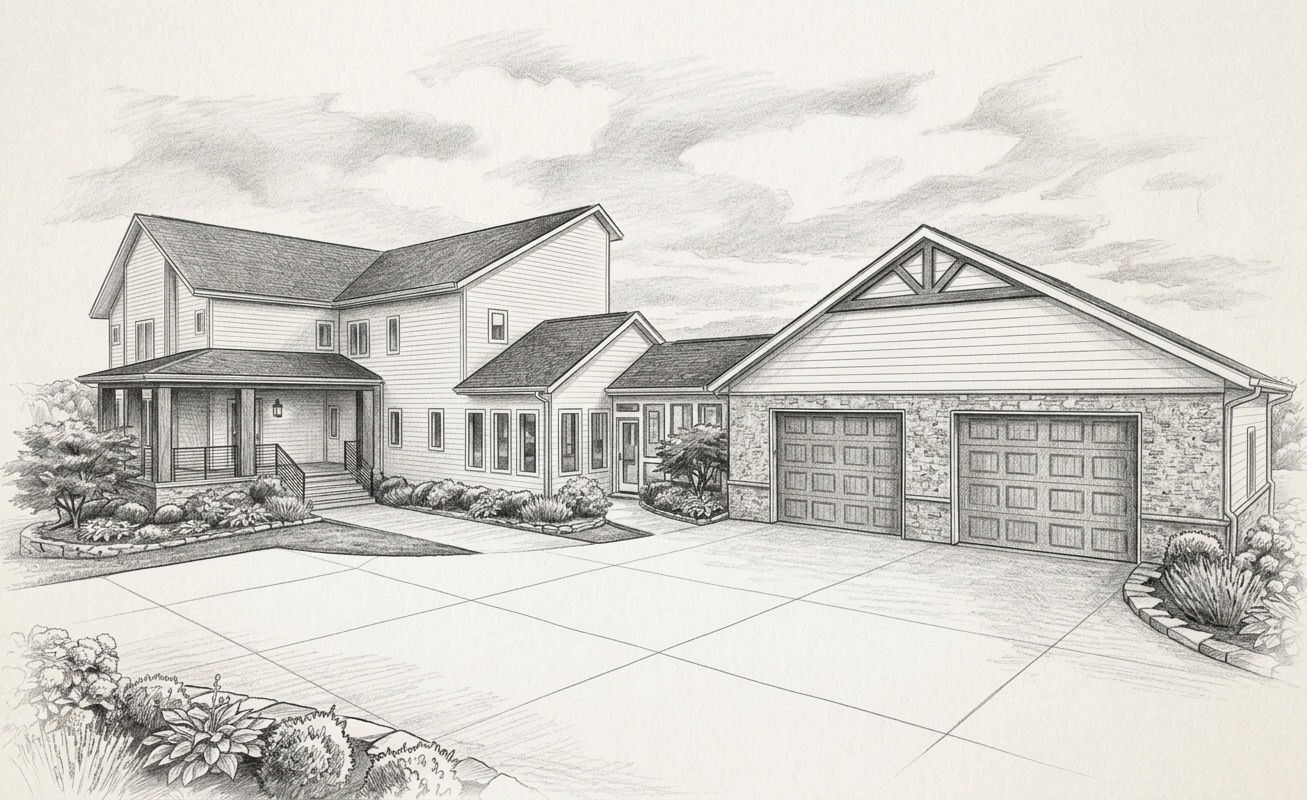
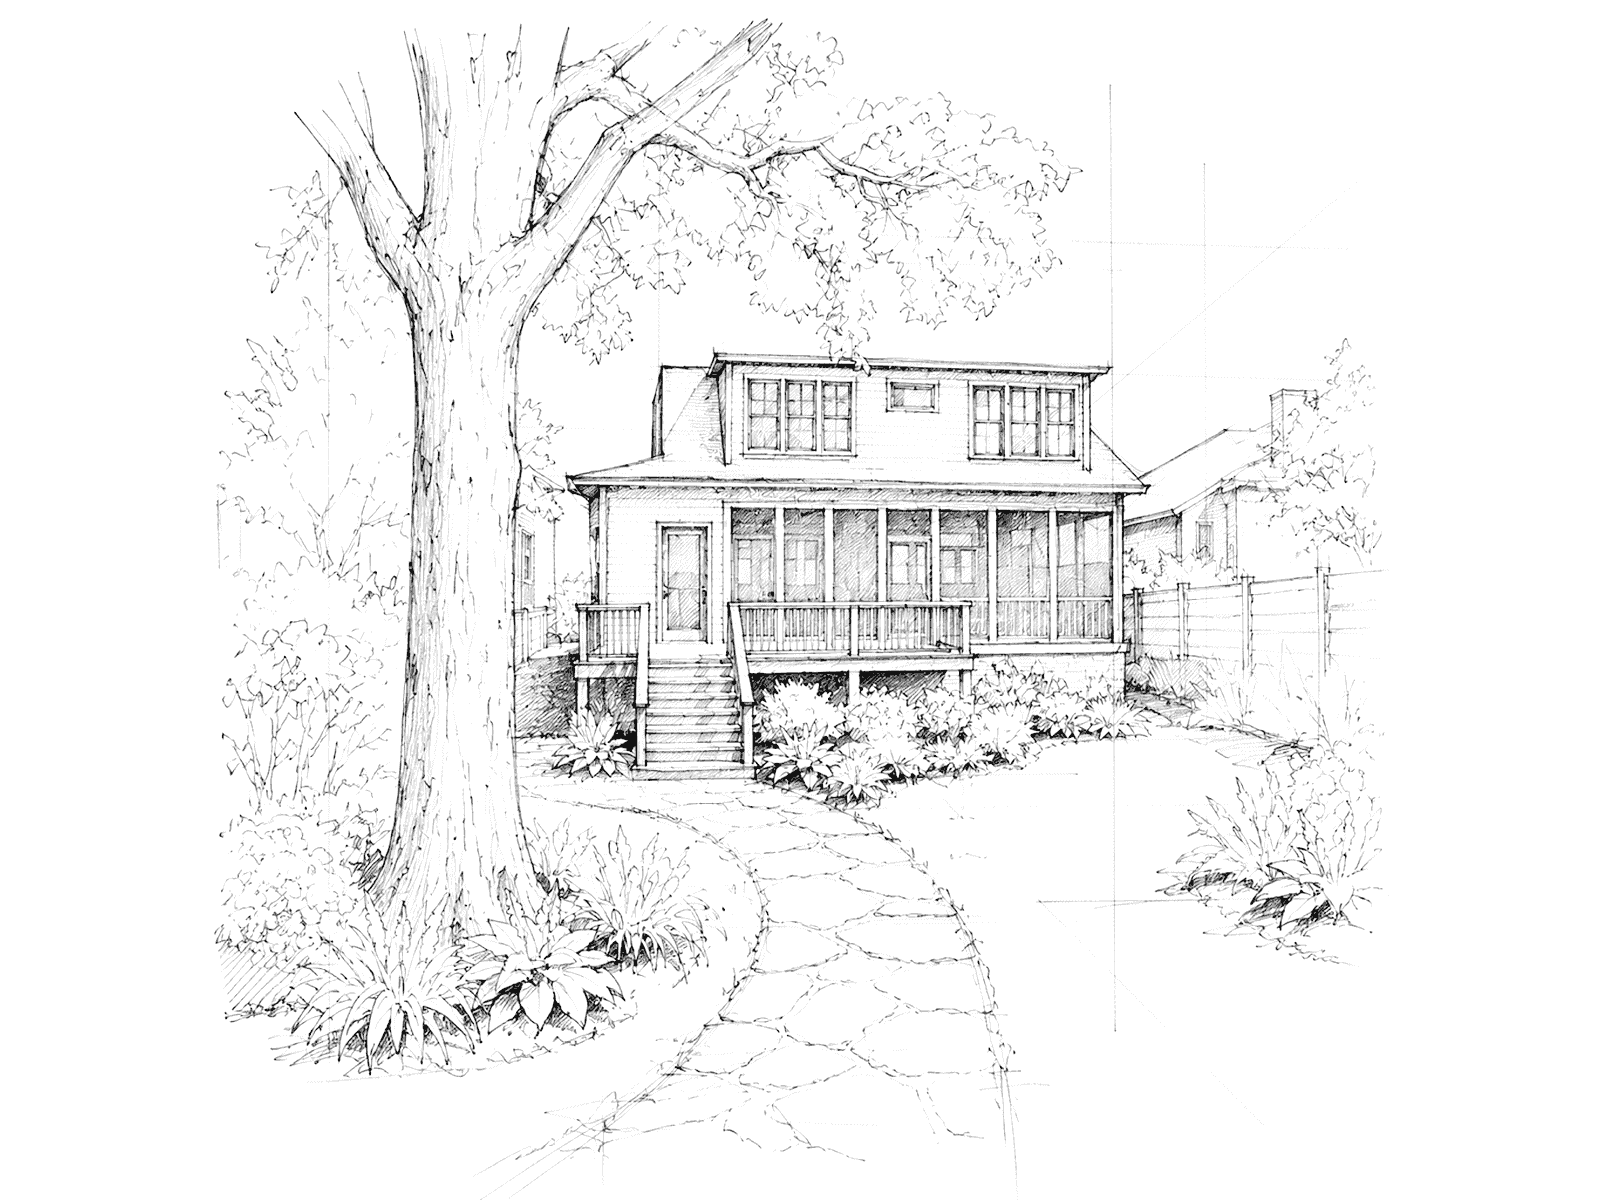
We start in the house you have.
02
Site Visit and Capture
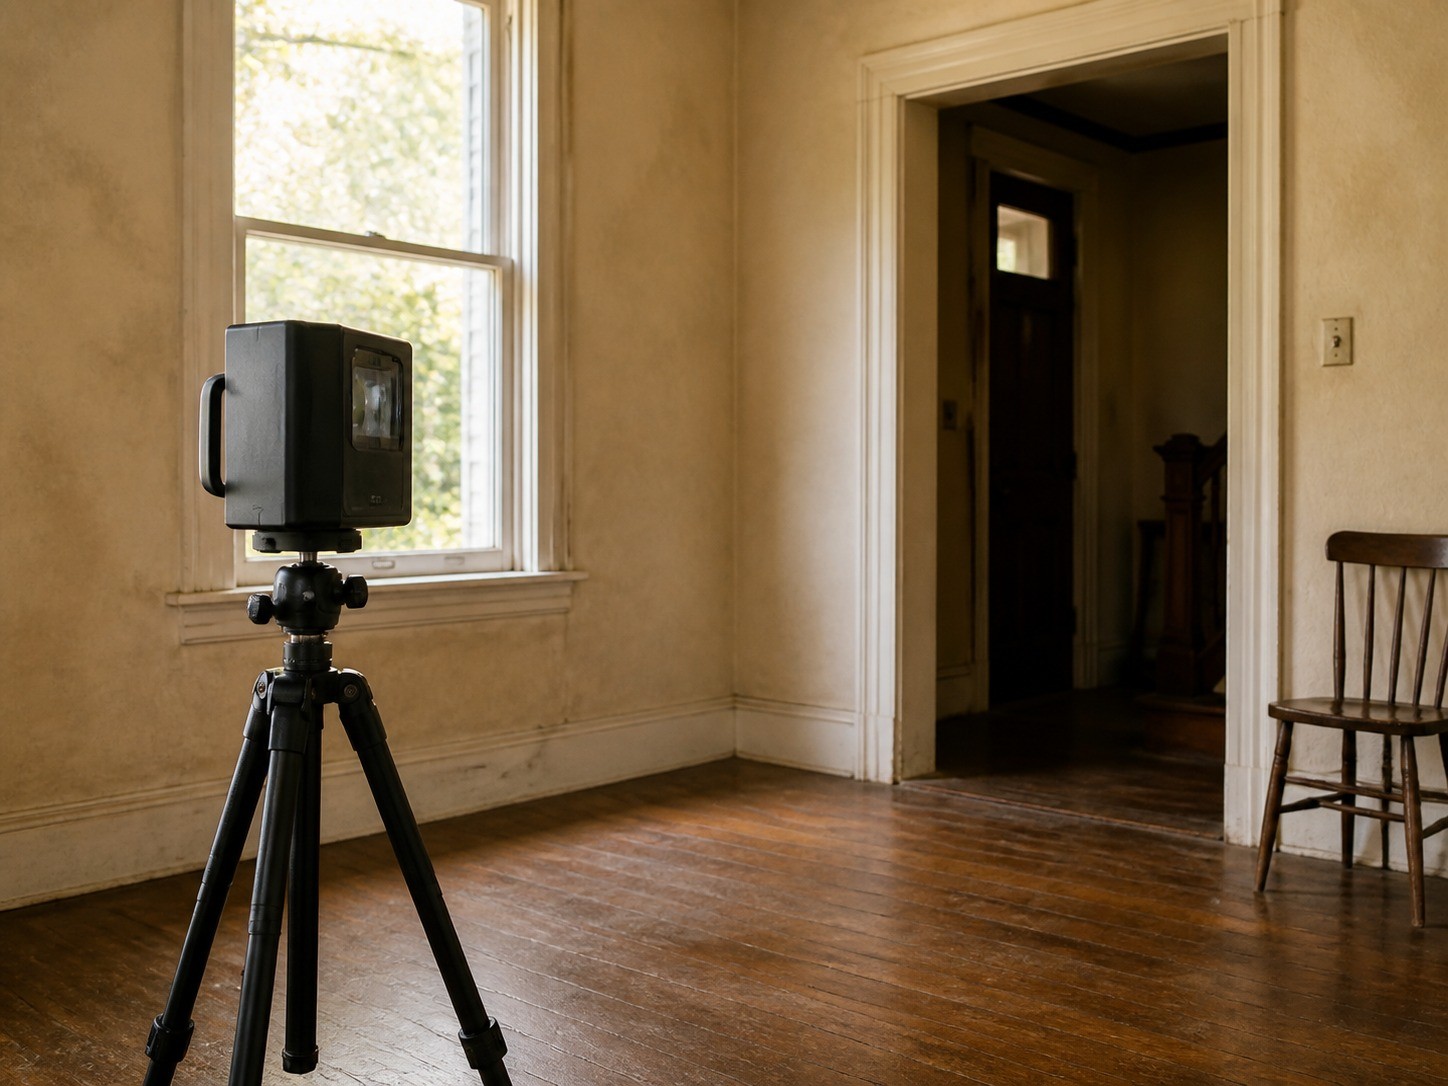
Laser scan, photographs, and measurements first.
03
As-Built Documentation
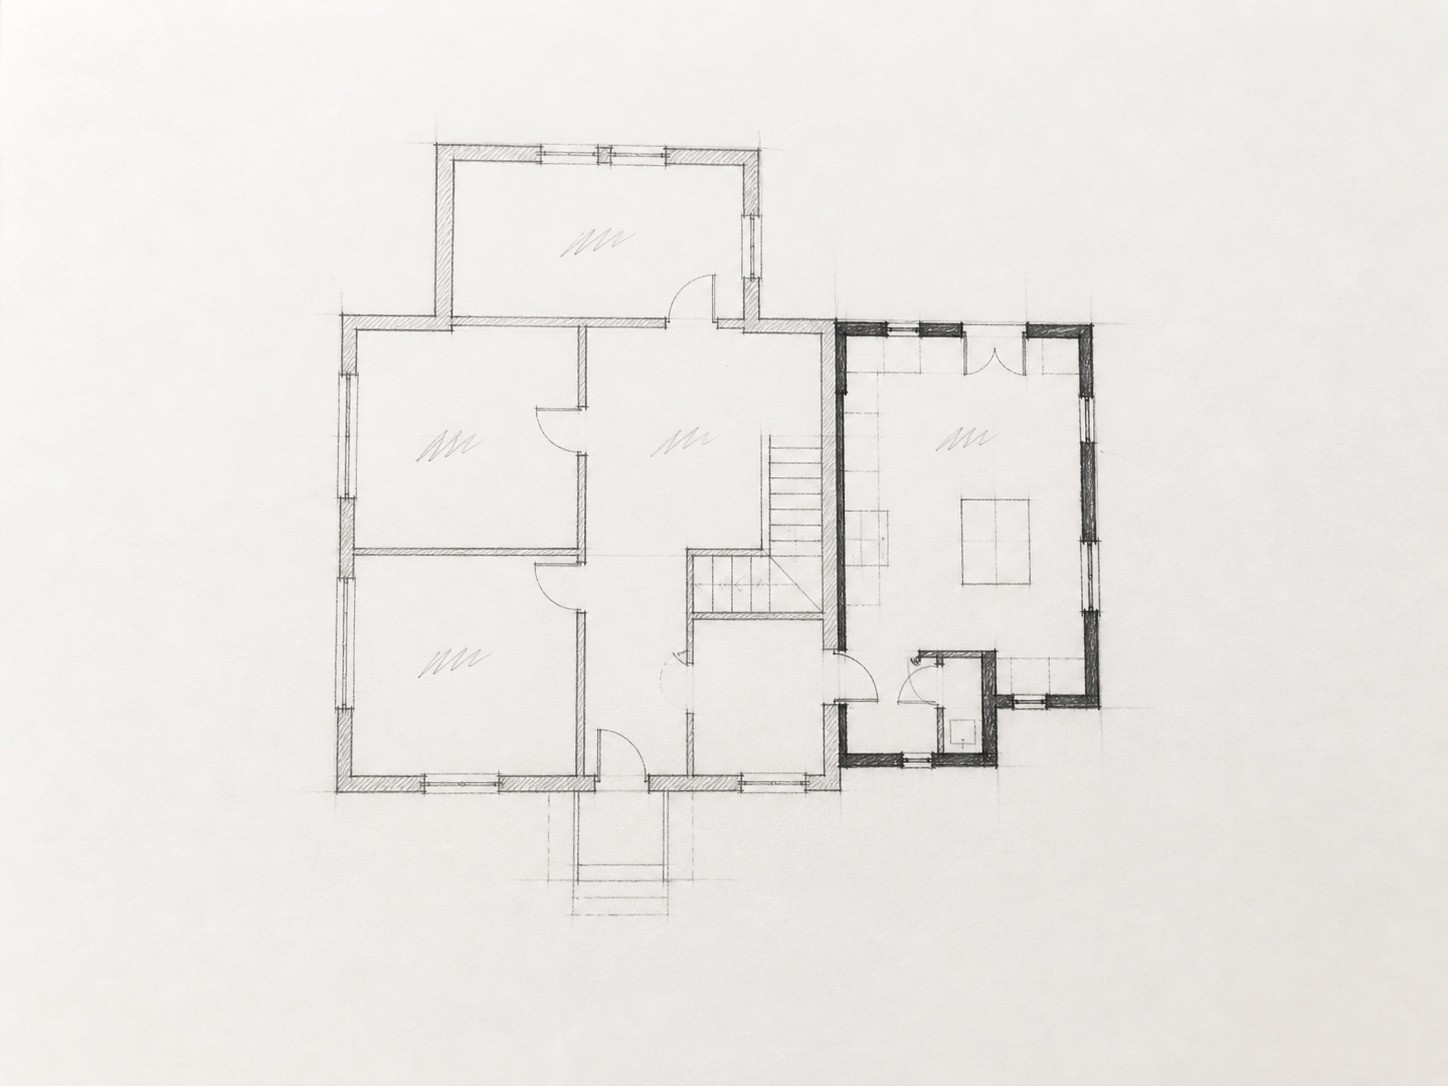
Drawings of what is actually there, in feet and inches.
04
Schematic Design

Options drawn against the as-builts.
05
Design Development

Materials, systems, and the exterior, resolved.
06
Construction Documents

Documents your builder can price and build from.
FEATURED PROJECT
the Saddle Creek house
BIRMINGHAM, ALABAMA
A whole-house renovation drawn from a laser scan of the existing house: a new covered porch and entry, a relocated stair, an opened main level, a new kitchen and master suite, and a finished basement.

