FEATURED PROJECT
BIRMINGHAM, ALABAMA
THE HOUSE AS FOUND

Existing conditions, rear, from the drone survey

Existing conditions plan, first floor

Rear elevation study

Existing living room

Existing stair
THE MOVES

AS FOUND
DESIGNED
Rear porch
DESIGN MOVES
1
Extend the existing gable outward to create a new covered rear porch.
2
Use stone bases and substantial timber brackets to give the new posts visual weight.
3
Keep the existing deck, replacing the railing and making targeted repairs before restaining.

AS FOUND
DESIGNED
Living
DESIGN MOVES
1
Remove the large existing cabinet to reclaim the center of the room.
2
Restain floors, beams, and columns to deep walnut, then box the beams in new millwork.
3
Widen the transoms above the fixed windows to draw natural light deeper inside.
4
Use drywall infill between columns to define the dining room and master-suite hall.

AS FOUND
DESIGNED
Stairs and entry
DESIGN MOVES
1
Relocate the main stair to open the view from the foyer through the heart of the home.
2
Remove the large built-in cabinet so the entry sequence feels generous and connected.
3
Use plain vertical black metal pickets with wood posts at the loft guardrail.
4
Carve the wine cellar beneath the relocated basement stair.


AS DRAWN
DESIGNED
Kitchen
DESIGN MOVES
1
Move the range from the island to the pantry wall to maximize prep space.
2
Center a white marble waterfall island with raised seating and an integrated sink.
3
Disguise the pantry door as cabinetry to preserve a clean elevation.
4
Box the existing horizontal beams in finished millwork.
5
Restain floors, beams, and columns to a dark espresso walnut.
6
Rework the refrigerator cabinets for open shelving and a new backsplash.
OPTIONS AND DRAWINGS




THE RESULT
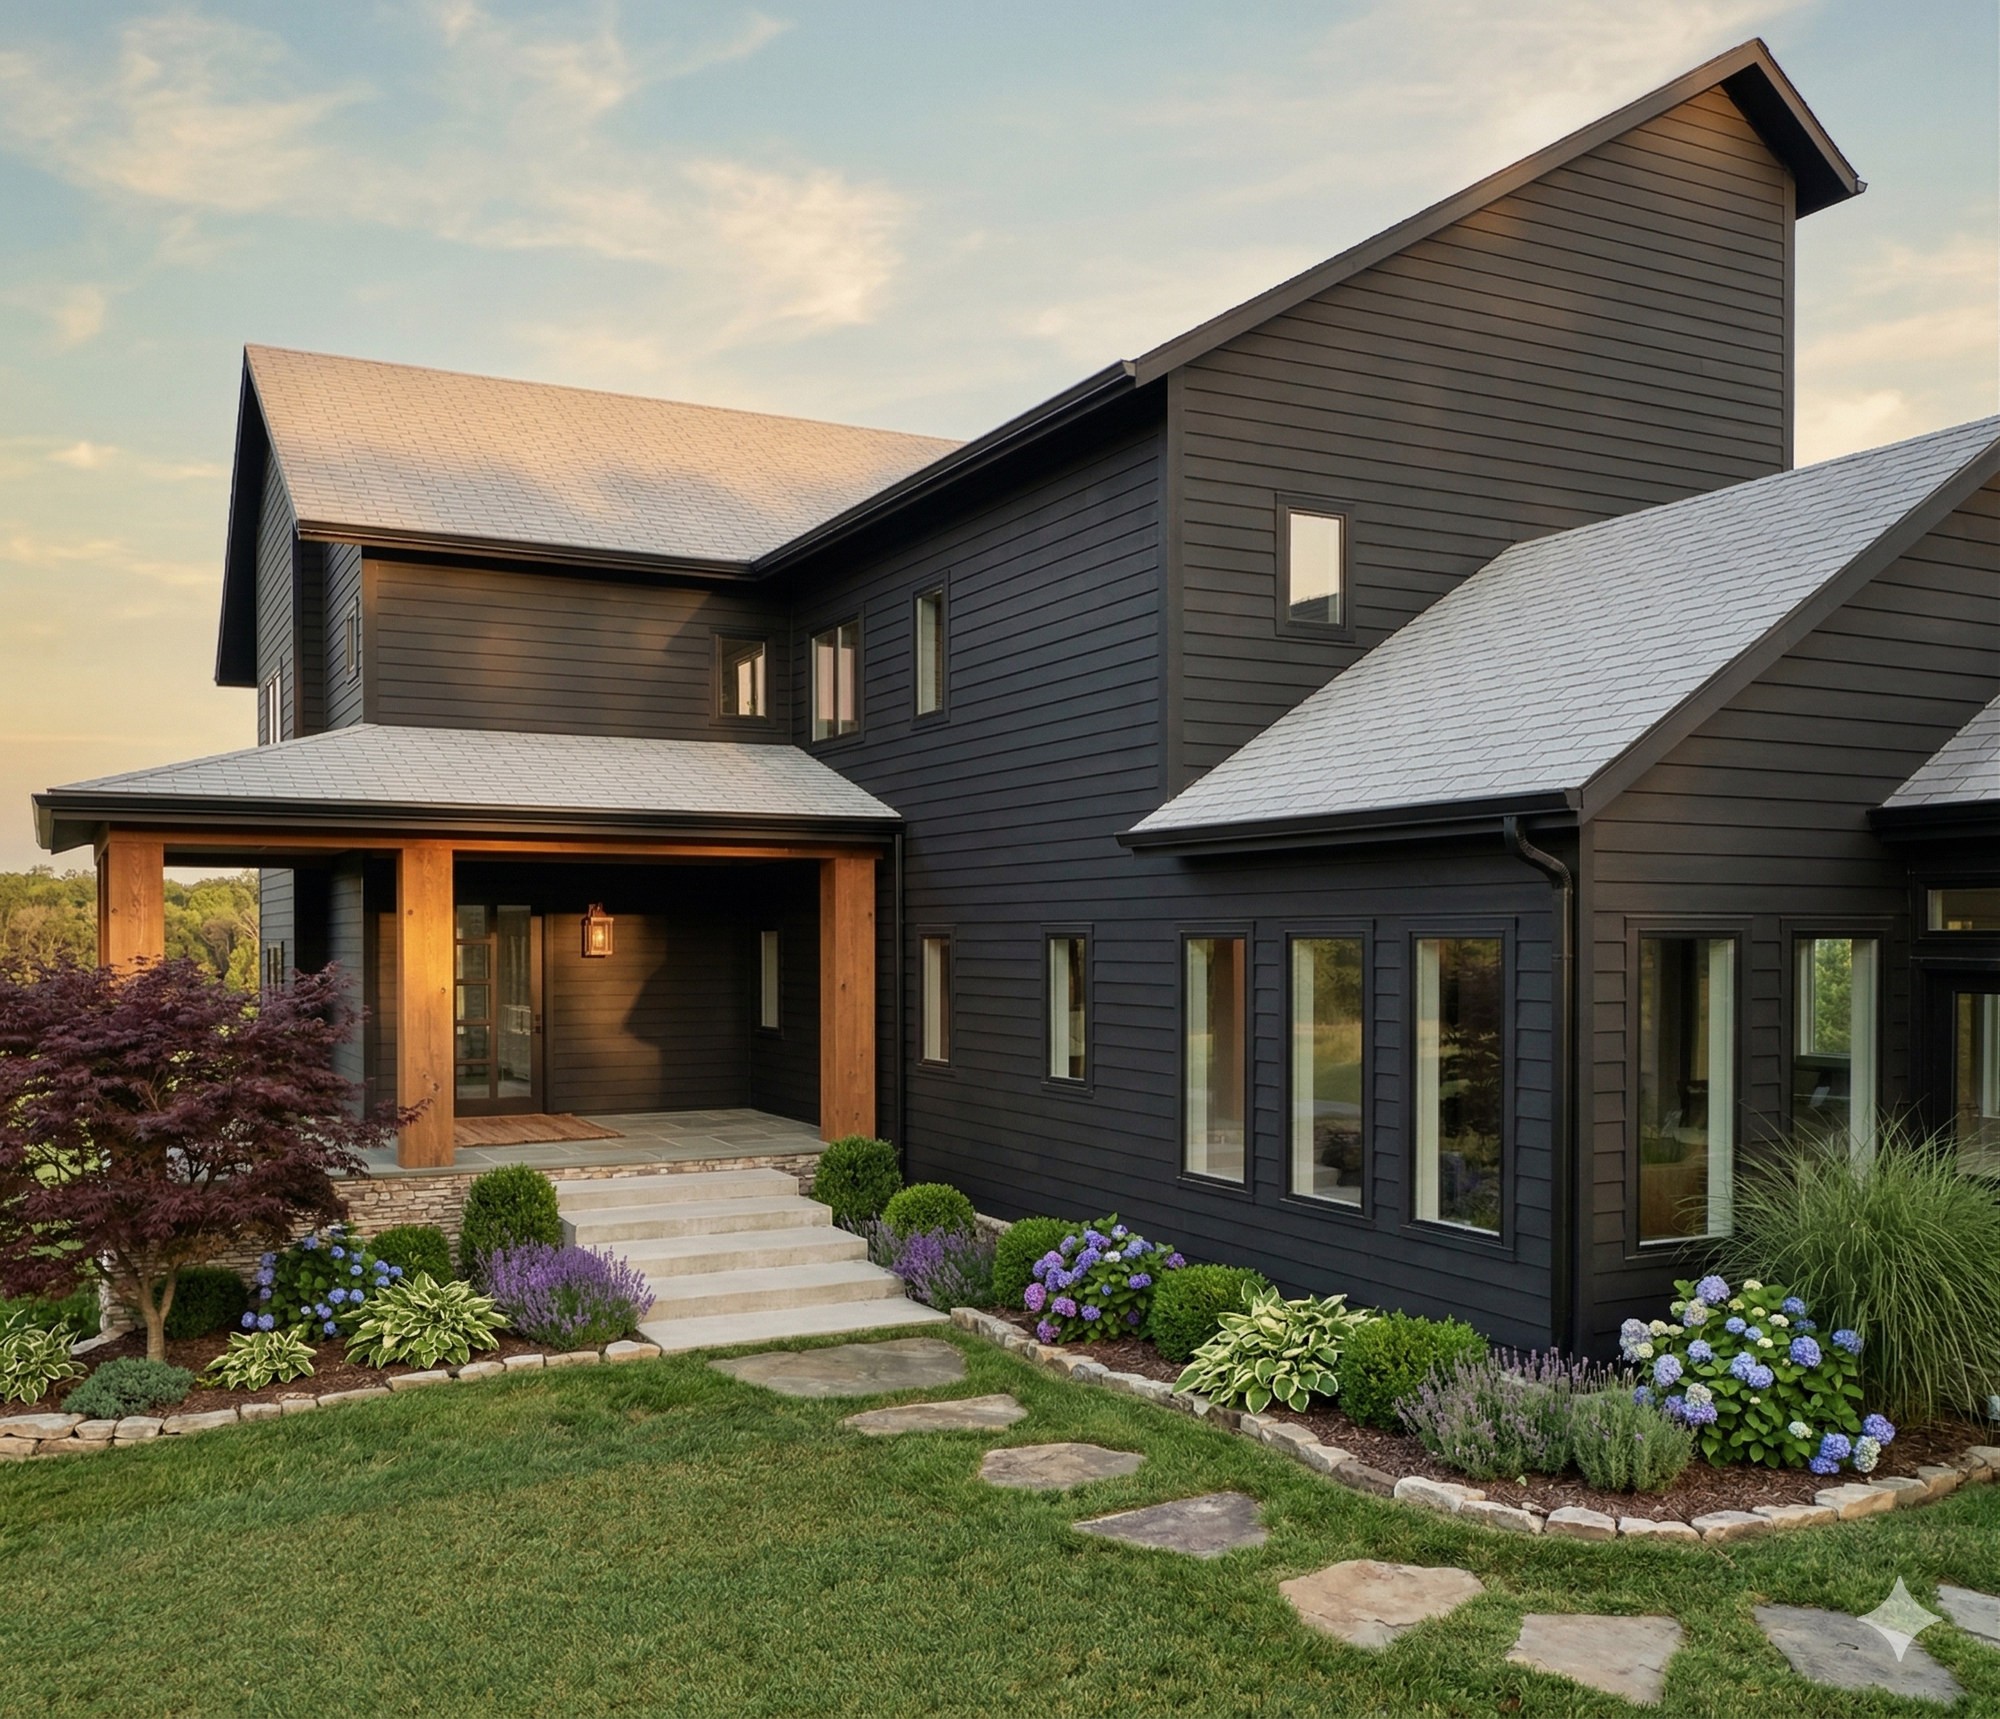
Rendering, exterior front
DESIGN MOVES
1
Remove the raised front deck and raise the grade for a more seamless entry.
2
Anchor the arrival with a covered porch, large timber columns, and a new front door.
3
Repaint the existing siding, match new sections, and replace the nine transom windows.
4
Repurpose the salvaged pantry window in the foyer and echo the rear porch timber at the garage.
Rendering, kitchen
DESIGN MOVES
1
Move the range from the island to the pantry wall to maximize prep space.
2
Center a white marble waterfall island with raised seating and an integrated sink.
3
Disguise the pantry door as cabinetry to preserve a clean elevation.
4
Box the existing horizontal beams in finished millwork.
5
Restain floors, beams, and columns to a dark espresso walnut.
6
Rework the refrigerator cabinets for open shelving and a new backsplash.
MATERIALS
White marble
Dark walnut floor
Brass hardware

Rendering, kitchen island
DESIGN MOVES
1
Anchor the bed to the rear wall, centered between the windows.
2
Rework the closet as an open dressing room around a full-depth drawer island.
3
Restain the existing hardwood to the same deep walnut used across the main level.
4
Add a tray ceiling, wainscot panels, crown, and casing for a calm, layered finish.

Rendering, dressing room

Rendering, master suite

Rendering, master bath
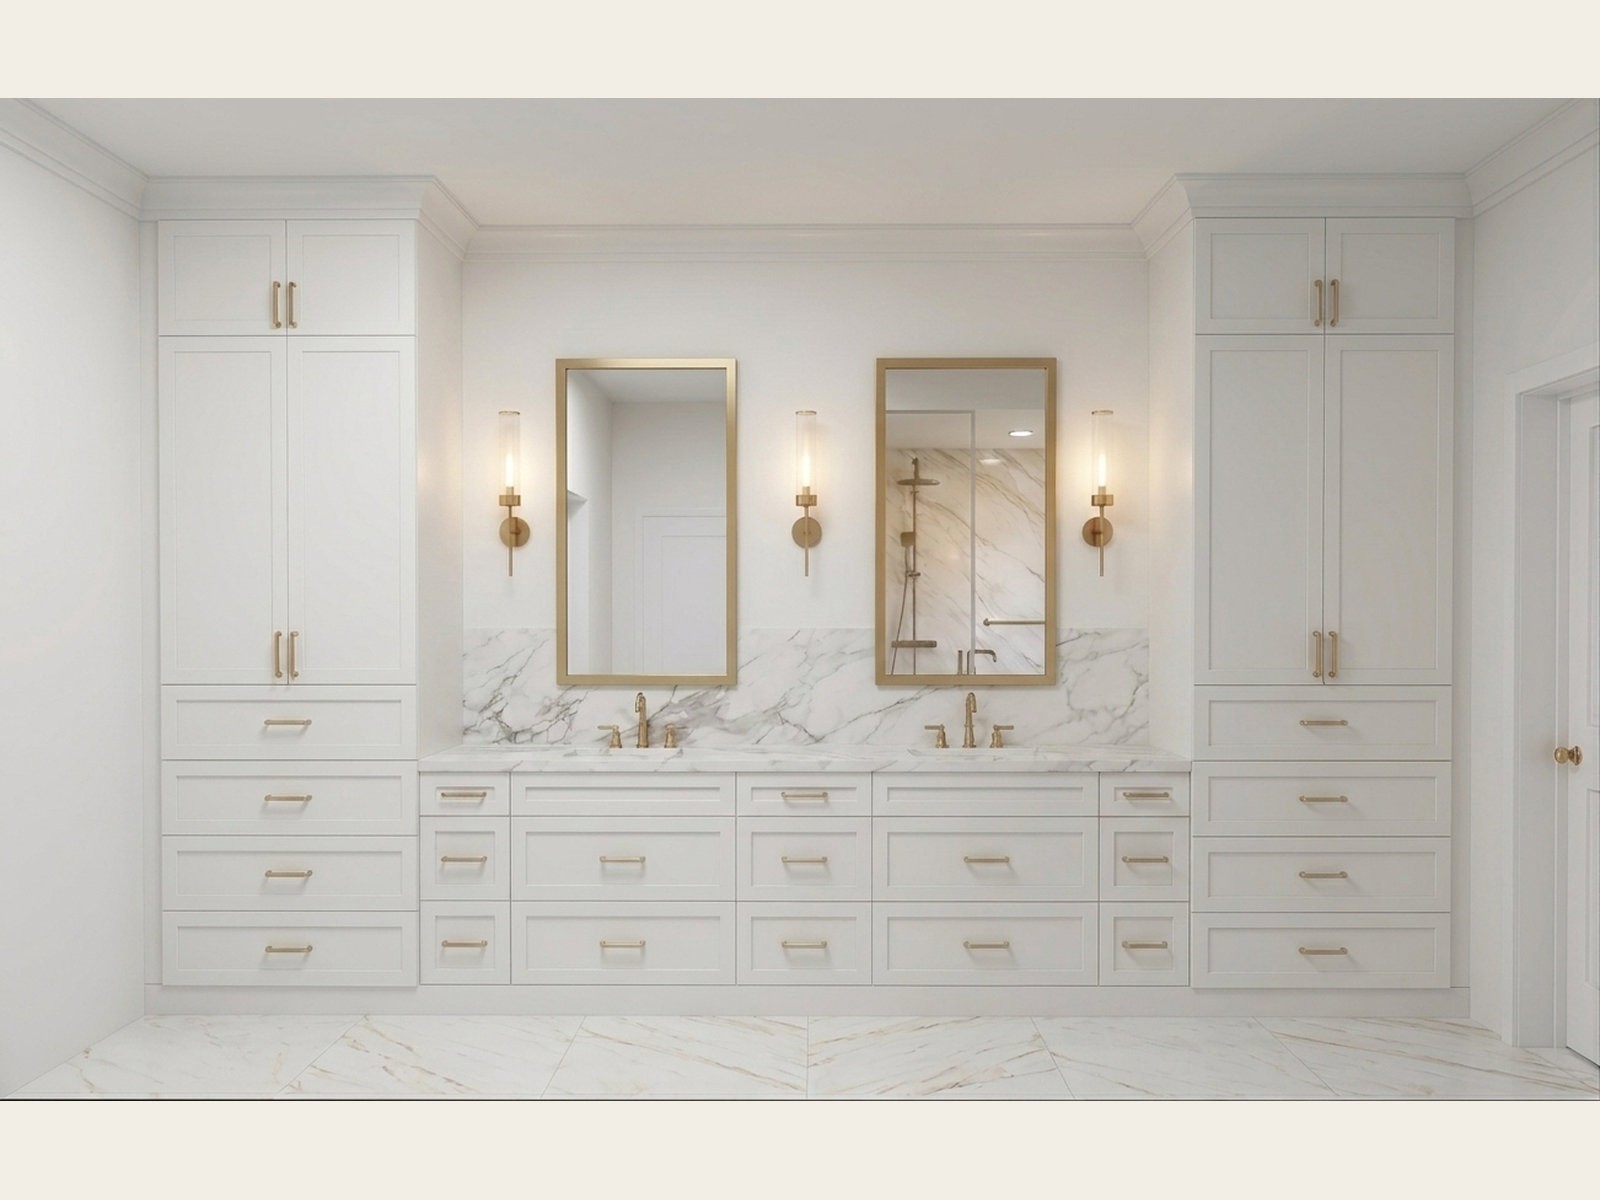
DESIGN MOVES
1
Create a full 72 by 84 inch wet room for the soaking tub, ceiling shower, and body jets.
2
Build a floor-to-ceiling vanity wall with dual sinks, wide drawers, and linen towers.
3
Wrap walls and ceiling in soft Calacatta marble, with hex mosaic in the shower bay.

Rendering, vanity wall
DESIGN MOVES
1
Turn the existing master bedroom into a bonus room overlooking the future pool.
2
Give the girls’ bath a soft pink palette, tall storage, and refined hardware.
3
Use dark green and textured tile, black hardware, and white cabinetry in the boys’ bath.
4
Remove every tub insert and fully tile each bathroom.

Rendering, upstairs bath

Rendering, secondary bath

Rendering, theatre
DESIGN MOVES
1
Create a dedicated theatre with a finished ceiling and controlled lighting.
2
Remove the gym-bath tub insert and tile the room throughout.
3
Integrate an infrared sauna into the basement footprint.
4
Organize utility, storage, and garage space around the amenity rooms.

Rendering, wine cellar
DESIGN BOOK
Click or drag the pages to turn. Ten spreads, drawn from the existing house.